Edwards McCoy is an award-winning design studio, offering a bespoke service in Residential and hospitality interiors.
Edwards McCoy is an award-winning design studio, offering a bespoke service in Residential and hospitality interiors.
Contact
Work With Me
Stock Essex
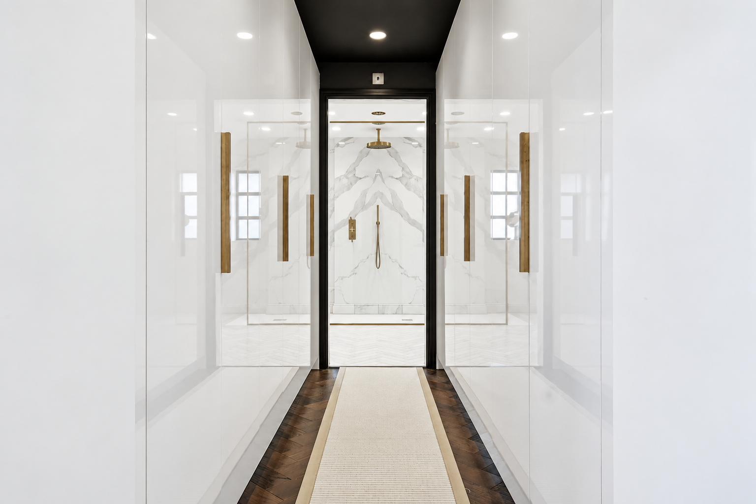
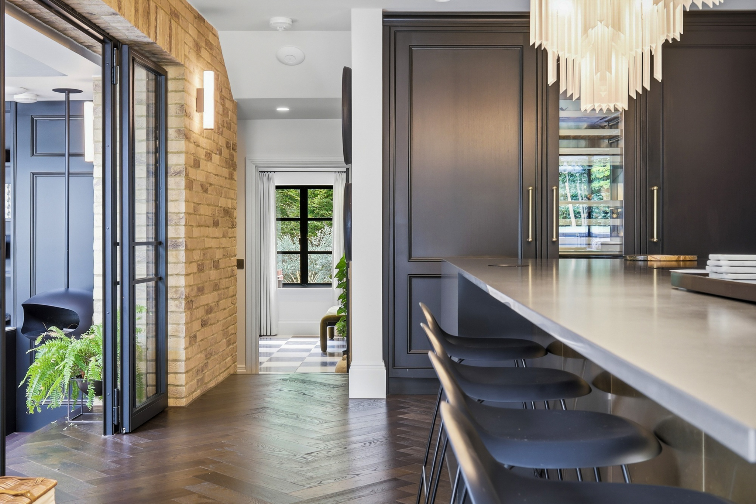
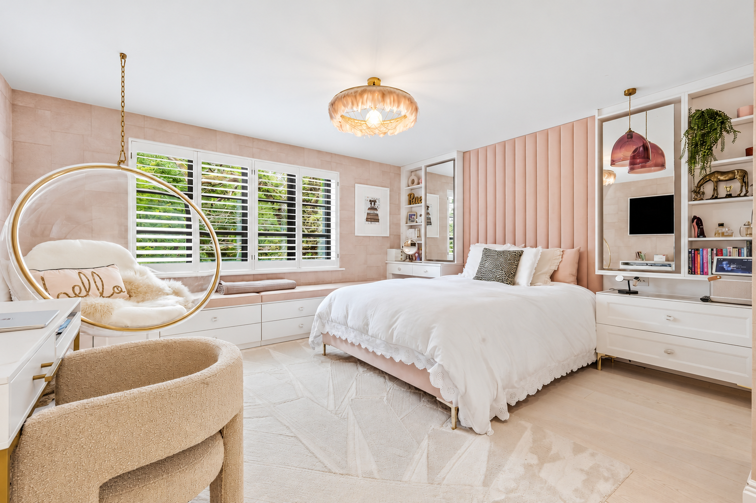
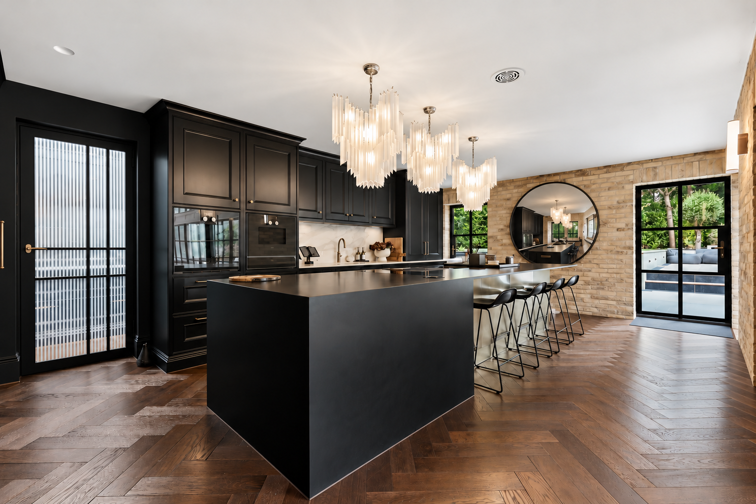
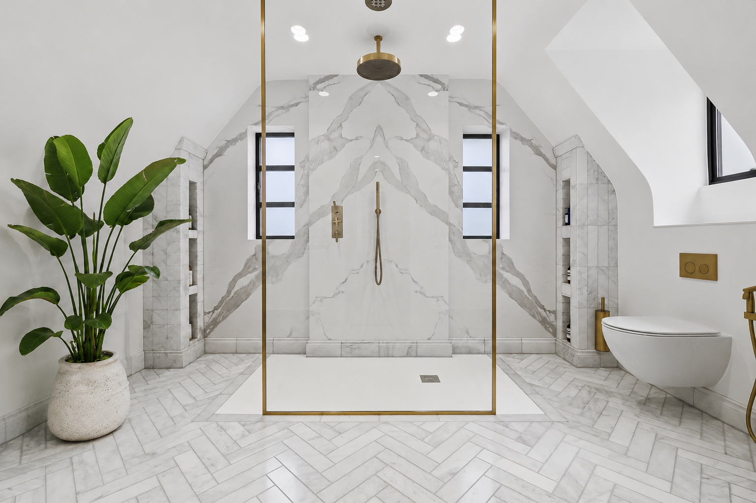
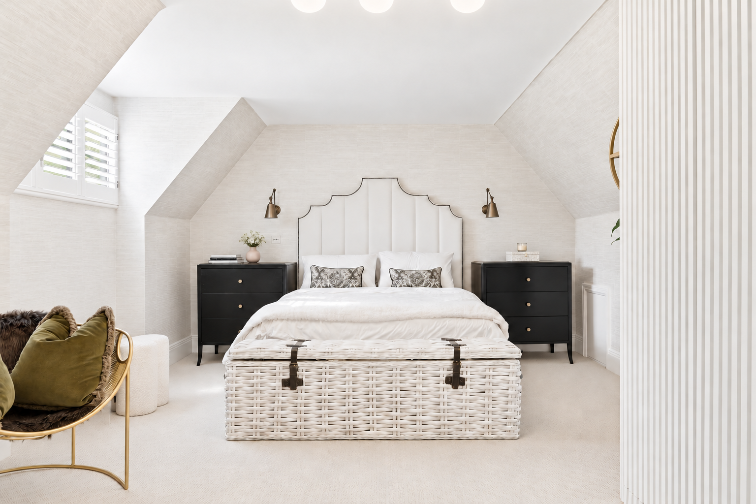
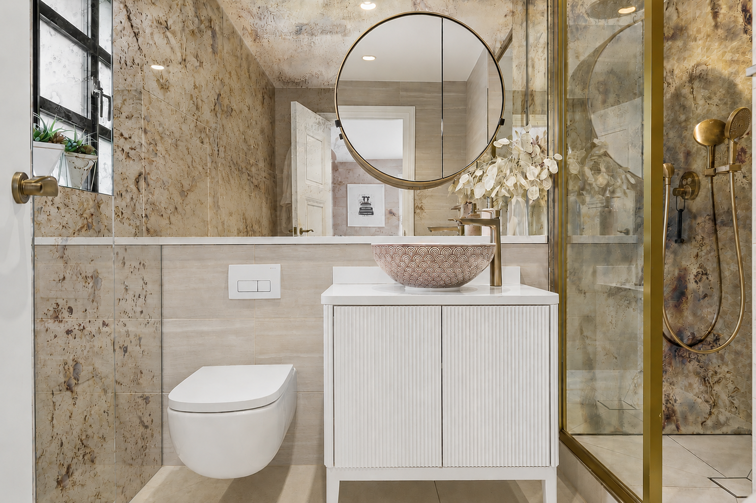
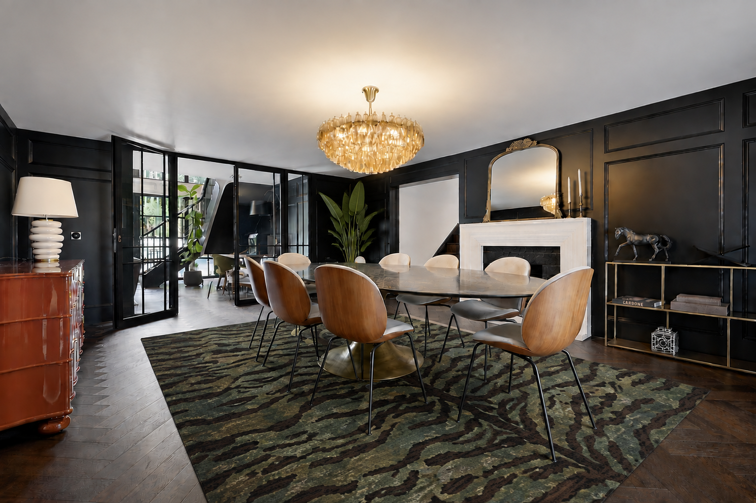
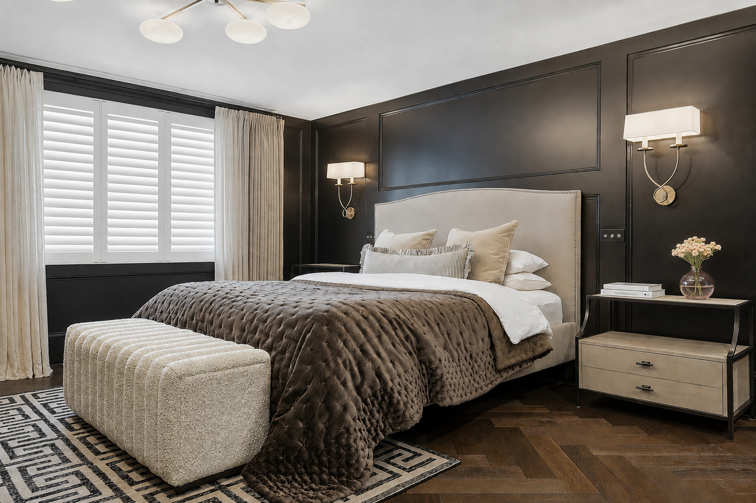
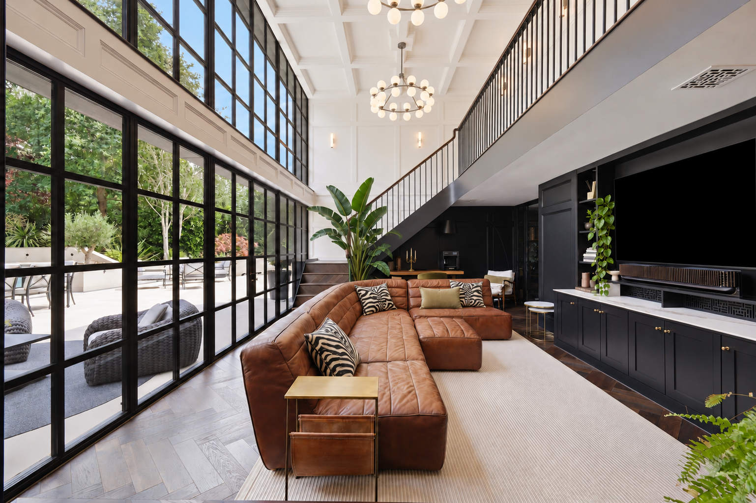
This substantial family home in Essex was transformed through a bold architectural concept and complete interior redesign. Re cognising the property’s untapped potential, Edwards McCoy proposed a dramatic full height glazed extension, creating an impressive double height living space that floods the home with natural light and seamlessly connects the interior with the garden. Working closely with the architect, we developed the concept and helped bring the vision to life over an eighteen month design journey. The result is a striking contemporary home that stands apart from others in the area, showcasing our ap proach to interior architecture, spatial planning and bespoke interior design.